Manufacturing Asset & Maintenance Management Software
Track every CNC, press, robot, 3D printer, fixture, gauge, and spare across the floor and across the plant network. Run PM on hour-meter, cycle-count, calendar, and condition-based triggers. Keep calibration and audit records ready for security and quality reviews.
Start for Free- 50 assets free forever
- No credit card required
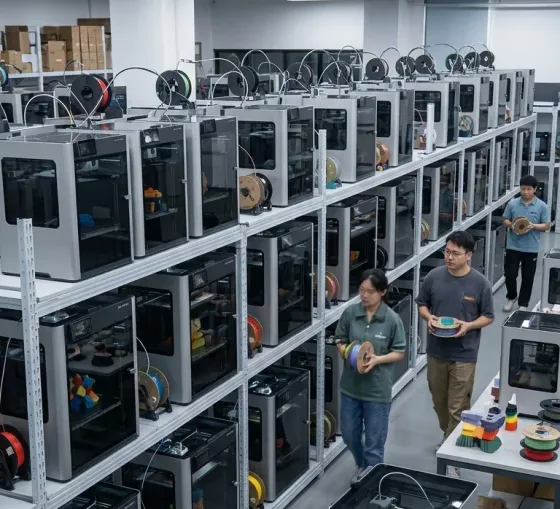
Stop reactive break-fix on the plant floor.
A plant running at hundreds of dollars per minute of downtime cannot afford reactive maintenance. UNIO24 puts every press, CNC, conveyor, and robot on a per-asset PM schedule combining hour meter, cycle count, calendar date, and trended condition signals. PMs fire at the right cycle count, not when the production manager remembers; trend reports surface degrading assets (vibration creep, temperature drift, current spikes) before they cause an unplanned stop.
Hour-meter, cycle-count, calendar, and condition-based PM triggers per asset
Auto-escalation of overdue PMs to maintenance lead and shift supervisor
Work-order creation routed to maintenance and engineering teams: assignee, parts, labor, downtime capture

Right-size spare-parts inventory without stockouts.
Plants carry significant spare-parts inventory as insurance against line stops, most of it overstocked because nobody knows the actual consumption pattern by machine. UNIO24 ties every part to the machine(s) it fits, captures consumption against work orders, and produces real reorder points based on actual usage, not safety-stock guesses from spreadsheet days.
Every spare-part SKU linked to the machine(s) it fits, with quantity-per-asset
Consumption tracked per work order. Stock decrements automatically
Min/max with reorder triggers based on real lead time and actual consumption

Run gauge calibration on a defensible cycle.
Every gauge, fixture, and measurement instrument lives in its own calibration cycle: annual on torque wrenches, 6-monthly on optical comparators, per-1,000-cycles on go/no-go gauges. UNIO24 attaches the calibration certificate, tolerance band, last and next-cal dates, and assigned external cal lab to every measurement device. When a gauge fails calibration, the impact-analysis report shows every part it measured since the last good cal, ready for non-conformance review.
Per-gauge calibration interval, tolerance band, certificate, and cal-lab assignment
Out-of-tolerance impact analysis: find every part measured since last good cal
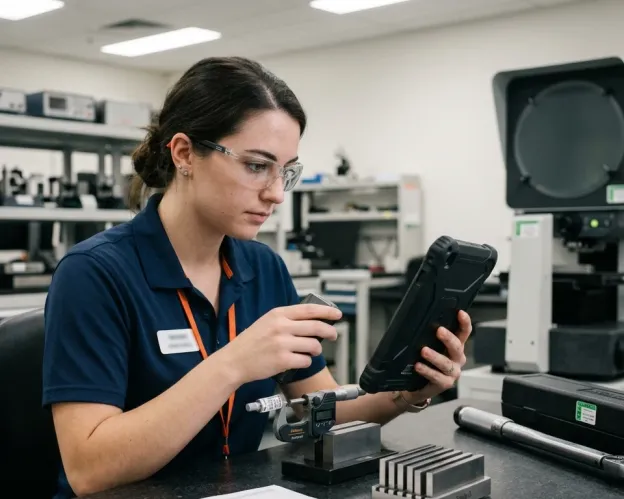
Keep the records your quality auditors will ask for.
Quality auditors want one thing: evidence. Per-asset calibration certificates, PM completion logs, change history, attached drawings and manuals, full-chain traceability, all time-stamped, signed, and exportable. UNIO24 keeps the per-asset record your team needs to align with the standards you certify to (e.g. ISO 9001, IATF 16949, AS9100, US-specific 21 CFR Part 211).
Per-asset documentation: drawings, manuals, MSDSs, change records
Calibration certificate, PM history, and full chain-of-traceability
Per-asset record aligned with the standards your team certifies to (e.g. ISO 9001, IATF 16949, AS9100, 21 CFR Part 211 in US)

Built for every role on the plant floor
Maintenance Manager / Reliability Engineer
- Per-asset PM schedules with hour-meter, cycle-count, calendar, and condition-based triggers
- Trend reports surface degrading assets before unplanned failure
- Spare-parts inventory linked to machines with consumption-driven reorder points
- Work-order workflow with parts, labor, downtime, and root-cause capture
- Reliability metrics (MTBF, MTTR, availability) computed automatically per asset
Production Manager / Plant Manager
- Real-time view of every line, work center, and machine across the plant
- Per-asset OEE tracking with availability / performance / quality breakdown
- Downtime cause coding: Pareto on the top reasons line 3 stopped this week
- Capex justification reports, utilization data for the next-machine decision
- Mobile app for shop-floor walks. Scan a machine and see its full status
Quality Engineer / QA
- Gauge and fixture calibration with ISO 17025 / IATF MSA mapping
- Out-of-tolerance impact analysis, every part this gauge measured since last good cal
- Tooling cycle counts linked to scrap and rework rates
- Audit-ready calibration certificates and PM history per asset
- Document control: drawings, FAIRs, control plans attached to each asset record
Plant Engineering
- Capacity-planning views with utilization data per work center
- Capex tracking against budget with acquisition-cost and lifecycle forecasts
- Asset-criticality matrix (A/B/C) drives PM intensity and spare-parts strategy
- CAD drawing and BOM attachments per asset for engineering changes
Who it's for
UNIO24 serves manufacturers where machines, tooling, gauges, and spares all need to land on one trusted inventory.

Discrete Manufacturing
Automotive Tier 1/2/3, aerospace, defense, electronics (IATF, AS9100, MIL-spec workflows)

Continuous Process
Chemicals, oil & gas, water treatment (pump and compressor PM, integrity-management workflows)

Batch & Pharma
Pharmaceuticals, food & beverage, plastics (GMP equipment qualification, sanitation cycles)

Metal Fab & Job Shops
CNCs, presses, welders, plasma cutters (gauge calibration, tooling lifecycle, custom-job work orders)

Electronics & EMS
SMT lines, AOI, reflow ovens (per-line OEE, traceability to lot, calibration of test fixtures)
Building Materials
Concrete, plastics, glass, lumber (high-cycle equipment, tooling refurb, plant-wide visibility)
Manufacturing asset & maintenance: common questions
How does UNIO24 reduce unplanned downtime in a manufacturing plant?
Per-asset PM schedules combine hour-meter, cycle-count, and calendar triggers, so a press triggers a die inspection at the right cycle count instead of waiting for it to break. Trend reports surface assets accumulating warning-band readings (vibration, temperature, current) before they fail. Maintenance teams shift from reactive break-fix to scheduled PM driven by real machine data.Can UNIO24 manage spare-parts inventory tied to specific machines?
Yes. Every spare part is linked to the machine(s) it fits, with min/max stock levels, supplier, lead time, and consumption history. When a part is consumed against a work order, stock decrements automatically; reorder triggers fire when stock hits the minimum. Reorder points are based on real consumption, replacing safety-stock guesses with usage data.Can UNIO24 track tooling, fixtures, and dies across work centers?
Yes. Tooling and fixtures with their own life cycles (cycle counts, regrind / refurbish thresholds, retirement) are tracked exactly like machines. Custody chains follow a die from setup to teardown; cycle counts trigger refurb work orders before tool failure produces scrap. Common use cases: stamping dies, injection-molding tools, jigs, gauges, end-of-arm tooling on robots.
Don't see your question? Talk to sales
